
Contact
Studying with a disability – advice
General doctorate advisory
Humboldt Graduate School offers personalised advice for anyone interested in pursuing a doctorate and for current doctoral researchers. A range of topics can be discussed, such as admission and funding for your doctorate, or finding a suitable supervisor. During the consultation, we will also be happy to refer you to other advisory services for specific needs, if necessary. You can arrange an appointment by telephone or email. We offer consultations via email, telephone, Zoom or in person.

Networking opportunities and practical guidance
The University of Cologne’s “PROMI – Inclusive Doctoral Studies” project offers doctoral researchers with a disability and/or chronic illness across Germany the opportunity to network and exchange ideas. The programme includes virtual get-togethers and a peer support scheme. The project’s website also features a guide for doctoral researchers and those interested in pursuing a doctorate who have a disability and/or a chronic illness.
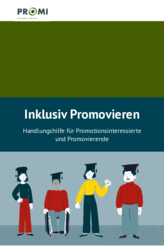
Inklusiv Promovieren
Handlungshilfe für Promotionsinteressierte und Promovierende
Awarding of scholarships
Through the Humboldt Research Track Scholarship, Humboldt-Universität supports outstanding students who are aiming to undertake a doctorate. The six-month scholarship enables suitable candidates to explore how a doctoral programme might best be structured (finding a supervisor, refining the research topic, clarifying funding arrangements, etc.).
In order to open up the path to a doctorate for more prospective doctoral candidates with a disability or chronic illness, four scholarships are to be reserved each year for prospective doctoral candidates from this target group.
Temporary workspaces
Doctoral researchers with disabilities are given priority for temporary workspaces, with special terms where appropriate.
Accessible entrances to the building and to the HGS’s rooms
The building at Luisenstraße 56 is accessible via the car park side. The park side can be reached either via Campus Nord (entrances via Phillipstraße or Reinhardstraße) or via the entrances at Luisenstraße 56, with gateways to the right and left of the courtyard. There is a ramp and an automatic door opener on the right-hand side of the door.
Coming from Luisenstraße or the Ehrenhof (main entrance on Luisenstraße),
- there are six steps to negotiate; there is no handrail
- and there is no automatic door opener
At the side entrances (north and south wings)
- automatic door openers are fitted to the columns in front of them (the South Wing can only be accessed with an access card); the doors open inwards.
- There are several steps to negotiate; inside the building, there are handrails on both sides.
The car park side (Campus Nord) can be reached via gate entrances to the right and left of the Ehrenhof. Please note:
- both paths around the building are paved
- there are four steps to negotiate; there is no handrail
- A ramp with handrails on both sides provides barrier-free access
- Automatic door openers are fitted; the door opens inwards
Access to the rooms in the building
Stairwells
There are several stairwells in the building.
Stairwell leading to the ballroom
- Handrails on both sides
- No markings at the ends of the steps
Stairwells in the north and south wings
- Handrail on one side
- Steps appear very high-contrast when viewed from below, but when viewed from above, only a very narrow metal strip is visible
- No end-of-step markings
Premises
Office for the Humboldt Graduate School (rooms 101–114 on the ground floor of the north wing)
- via the side entrance (North Wing):
- Coming from Luisenstraße, there is an entrance on the left-hand side
- Automatic door opening (on the right-hand side when approaching from both inside and outside)
- There are several steps to negotiate
- Inside, there are banisters on both sides of the stairs
- Via the foyer:
- accessible at ground level via the lift after passing through two connecting doors
Publicly accessible areas
Ground floor
Room 122: accessible at ground level from the foyer, double doors; when one leaf is open, the entrance is 64 cm wide; to open the second door, two switches at heights of approx. 25 cm and 200 cm must be operated
Room 123 and Room 124: North wing, accessible from the foyer via four steps only
Room 144: accessible at ground level from the foyer, double doors; when one leaf is open, the entrance is 64 cm wide; to open the second door leaf, two switches at heights of approximately 25 cm and 200 cm must be operated
First floor
Room 218 (family rooms): accessible at ground level after passing through a fire door
Room 220 (seminar room): accessible at ground level after passing through an internal door;
a second, normally locked entrance may also provide barrier-free access if required
Room 222 (so-called ‘cafeteria’): a common room for doctoral researchers, accessible at ground level after passing through two connecting doors
Room 224 (seminar room): accessible at ground level after passing through an internal door
Room 227 (meeting room): accessible at ground level after passing through three connecting doors
2nd floor
Ballroom/Auditorium: accessible via the lift; the ballroom has two entrances, not both of which are always open. There may be a slight incline to negotiate when accessing the room via the foyer 321
Temporary workspaces
The temporary workspaces are located in various rooms within the building. Should you have any specific requirements, please let us know when you register.
The building at Luisenstraße 56 is accessible via the car park side. The park side can be reached either via Campus Nord (entrances via Phillipstraße or Reinhardstraße) or via the entrances at Luisenstraße 56, with gateways to the right and left of the courtyard. There is a ramp and an automatic door opener on the right-hand side of the door.
Coming from Luisenstraße or the Ehrenhof (main entrance on Luisenstraße), there are
- there are six steps to negotiate; there is no handrail
- and there is no automatic door opener
At the side entrances (north and south wings)
- automatic door openers are fitted to the columns in front of them (the South Wing can only be accessed with an access card); the doors open inwards.
- There are several steps to negotiate; inside the building, there are handrails on both sides.
The car park side (Campus Nord) can be reached via gate entrances to the right and left of the Ehrenhof. Please note:
- both paths around the building are paved
- there are four steps to negotiate; there is no handrail
- A ramp with handrails on both sides provides barrier-free access
- Automatic door openers are fitted; the door opens inwards
Access to the rooms in the building
Stairwells
There are several stairwells in the building.
Stairwell leading to the ballroom
- Handrails on both sides
- No markings at the ends of the steps
Stairwells in the north and south wings
- Handrail on one side
- Steps appear very high-contrast when viewed from below, but only a very narrow metal strip is visible when viewed from above
- No end-of-step markings
Lift
- is located in the north wing of the building
- Tactile call buttons on a pedestal in front, at a height of 90 cm, with bevelled button surfaces
- Entrance 90 cm wide
- Inside the lift, tactile buttons with Braille on a bevelled surface at a height of 90 cm
- Voice announcements available
Premises
Office for the Humboldt Graduate School (rooms 101–114 on the ground floor of the north wing)
- via the side entrance (North Wing):
- Coming from Luisenstraße, there is an entrance on the left-hand side
- Automatic door opening (on the right-hand side when approaching from either inside or outside)
- There are several steps to negotiate
- Inside, there are banisters on both sides of the stairs
- Via the foyer:
- accessible at ground level via the lift after passing through two connecting doors
Publicly accessible areas
Ground floor
Room 122
Accessible at ground level from the foyer, double doors; when one leaf is open, the entrance is 64 cm wide; to open the second door, two switches at heights of approximately 25 cm and 200 cm must be operated
Rooms 123 and 124
North wing, accessible from the foyer via four steps only
Room 144
Accessible at ground level from the foyer, double doors; entrance 64 cm wide when one leaf is open; to open the second door leaf, two switches at heights of approx. 25 cm and 200 cm must be operated
First floor
Room 218 (family rooms)
Accessible at ground level after passing through a fire door
Room 220 (seminar room)
Accessible at ground level after passing through an intermediate door;
a second, normally locked entrance also allows barrier-free access if required
Room 222 (so-called cafeteria)
Common room for doctoral researchers
Accessible at ground level after passing through two connecting doors
Room 224 (seminar room)
Accessible at ground level after passing through an internal door
Room 227 (meeting room)
Accessible at ground level after passing through three connecting doors
2nd floor
Banquet Hall/Auditorium,
accessible via the lift
The ballroom has two entrances, not both of which are always open. There may be a slight incline to negotiate when accessing it via antechamber 321
Temporary workspaces
The temporary workstations are located in various rooms throughout the building. If you have any specific requirements, please let us know when you register.
Disabled toilet
- The accessible toilet is located on the ground floor of the north wing
- Door opens outwards
- Light switch to the left of the door
- Toilet accessible from both sides
- Washbasin with support handles, automatic water control via light sensor, wheelchair-accessible
- Emergency pull cord next to the toilet, and a push-button to the left of the washbasin at a height of 105 cm
Transport links and parking facilities
The location is accessible by public transport; the nearest bus stop is ‘Charité – Campus Mitte (Berlin)’ on Luisenstraße, approximately 100 metres away.
A zebra crossing approximately 50 metres north of the bus stop allows you to cross the road safely.
Parking facilities are very limited. There are several designated disabled parking spaces available on Luisenstraße, which are generally in high demand. In addition, there are two disabled parking spaces on the side of the building at Luisenstraße 56 facing the car park, which are accessible via the entrance on Phillipstraße. Overall, however, we recommend using public transport.
Any comments or suggestions for improvement?
It is important to us that accessibility features are presented in a way that is tailored to the target audience. If you have any comments or suggestions for improvement regarding the presentation, we would be delighted if you could share them with us at hgs@hu-berlin.de.
- The disabled toilet is located on the ground floor of the north wing
- Door opens outwards
- Light switch to the left of the door
- The toilet is accessible from both sides
- Washbasin with support handles, automatic water control via light sensor, wheelchair-accessible
- Emergency pull cord next to the toilet, and a push-button to the left of the washbasin at a height of 105 cm
The site can be reached by public transport; the nearest bus stop is ‘Charité – Campus Mitte (Berlin)’ on Luisenstraße, about 100 metres away.
A zebra crossing about 50 metres north of the bus stop allows you to cross the road safely.
Parking facilities are very limited. There are several designated disabled parking spaces available on Luisenstraße, which are generally very busy. In addition, there are two disabled parking spaces on the side of the building at Luisenstraße 56 facing the car park, which are accessible via the entrance on Phillipstraße. Overall, however, we recommend using public transport.